Non-deconstruction | Application of parametric design of building structure in low-density courtyard projects
Non-deconstruction | Application of parametric design of building structure in low-density courtyard projects
Official Account: Non-Deconstructive · Author: Zhou Wenqi (Venchy)
Abstract: With the development of parametric architectural design technology, parametric design of building structures is increasingly being used in complex long-span structures and super high-rise structure projects. In conventional low-density courtyard-type projects, there are also scenarios where parametric design technology for building structures is applied. Based on a certain project as the background, this article systematically researches and develops the parametric design technology for low-density courtyard projects. This technology includes defining a parametric standard model of house types, locating and combining individual house types in the project, processing the interface between adjacent house types, generating Yingjianke models and drawings. The parametric design technology of low-density courtyards can greatly improve the work efficiency and design quality of low-density courtyard projects. 关键词:低密度合院,参数化,Grasshopper
0. Introduction
With the widespread application of computers and related technologies in the field of architectural design, parametric architectural design technologies and methods have also made great progress in recent years and are increasingly used in actual projects. Parametric architectural design is an architectural design method. Many architects or scholars have discussed the concept of parametric design [1][2][3][4]. The core idea of parametric architectural design is to turn all elements of architectural design into variables of a certain function. By changing the function, or changing the algorithm, designers can obtain different architectural design plans [5]. Parametric design provides architects and structural engineers with richer design tools and more efficient design methods. Compared with other manufacturing industry fields, the application of parametric architectural design as a technical means still lags behind in the field of architectural design [6][7]. This lag is not only due to the unique nature of work in the field of architectural design, but also to complex factors such as the socio-economic environment and the humanistic environment. How to universally apply parametric design ideas and tools in the field of architectural design is still a topic that needs to be discussed and tried. In the field of building structure design, traditional parametric design of building structures is often used in some relatively complex super high-rise buildings, special-shaped surface buildings, long-span space buildings and other projects [8][9][10]. Efficient program adjustment and analysis of complex special-shaped structures can be achieved through parametric modeling. Parametric building structure design itself is a design method that combines computer technology. The application of parametric building structure design is not limited to complex special-shaped structures. In conventional residential building structure design, parametric technology also has a wide range of application scenarios. Based on the understanding of parametric technology and the summary of design difficulties in low-density courtyard projects, this article developed a set of design processes and corresponding software systems for low-density courtyard and villa projects on the Rhino and Grasshopper platforms. With the assistance of this system, the advantages of parametric design of building structures can be fully utilized in traditional residential projects. Work that previously required a large amount of manpower can be efficiently completed by parametric means. The work efficiency of structural engineers in this type of projects has also been greatly improved.
1. Design difficulties of traditional low-density courtyard projects
Different from complex super high-rise structures or long-span spatial structures, the structural design of traditional low-density courtyard projects does not involve many complex structural analysis and construction technology-related issues. The main pain point and difficulty for structural engineers when facing this type of project is that when the project is large in size, the modeling and drawing work of the structural design are all done manually by structural engineers, which requires a lot of labor costs and time costs. First of all, the total workload of this type of project is huge. Although the types of standard house types in low-density courtyard projects are limited, each building group is assembled from multiple house types. The number of house types in each group is different. The relative position and relative mirror relationship of each house type are often complicated. Therefore, in the overall project, the number of building group types derived from the relationship between house types is very large. When establishing models and drawing drawings, structural engineers first need to establish a model of each standard apartment type, and then assemble it one by one into the corresponding model according to the general architectural drawing. The positioning of each house type and the processing of component inline relationships at the interface between house types in the group often require manual completion by structural engineers. This kind of work will not only consume a lot of time and energy of structural engineers, but also make it difficult to ensure the uniformity of each group’s apartment types. Secondly, architects frequently modify the location and layout of individual units. As owners and architects continue to optimize the overall layout, unit combinations, and internal spaces of units at different design stages, building unit types are constantly changing. Structural analysis models and drawings must also be revised frequently as the architectural design is modified, which will also cause the workload of structural engineers to increase exponentially.
2、低密度合院参数化设计技术开发的项目背景
The development of low-density courtyard parametric design technology relies on this project, as shown in Figures 1 and 2. This project contains a total of 50 groups and 240 single units. There are four main types of single apartments. Among them, the H1 unit has three floors, and the H2 to H4 units have four floors. As shown in Figure 3, the number of apartment combinations in each group ranges from 3 to 7. Each group of units is connected to each other and has multiple mirror relationships. There is mutual misalignment between adjacent units. 如果使用传统的设计方法,在组装结构模型阶段,至少需要一个结构工程师约3周的工作量。 Although there are many types of groups and apartment splicing types in this project, the entire project is based on four standard apartment types as the basic unit. This constitutes the basic condition for generating a parametric model. During the model assembly process of the entire plot, these standard house types can be defined as standard parametric models. According to the coordinates and boundary conditions of each house type, the variables of these standard parametric house types can be adjusted to ensure that the design requirements are met.
3. Technical path for parametric design of low-density courtyards
3.1 Define the parametric structural model of standard house types
After the architect provides the information of the standard house type, the structural engineer can carry out the structural layout of the standard house type. The first step in the parameterization process is the parameterization of the standard house type analysis model. In summary, all structural components of a standard house type are created in Grasshopper. Each structural component contains information related to structural analysis, including component size, load, etc. The combination of all components forms a parametric analysis object of a standard house type (as shown in Figure 4). Any component parameters based on Grasshopper’s standard structural model can be adjusted through the logic within Grasshopper. There are two main ways to build a standard parametric structural model: (1)通过Rhino及Grasshopper自身的逻辑创建。在Rhino及Grasshopper创建相应的线模,将线模中的各个对象都绑定截面材料,尺寸,荷载等相关信息。 (2) Directly read the structural model information in finite element analysis software such as Yingjianke and convert it into a parametric model based on Grasshopper. After the standard parametric model is created, the expression of all structural components is based on the geometric objects of Grasshopper itself. Therefore, standard floor plans can be copied, rotated, moved and mirrored at will. Any components in the standard house type can also be modified according to needs, and information such as sections and loads bound to relevant geometric objects must also change with the changes in the geometric objects.
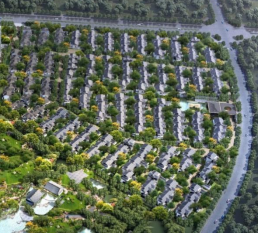
图1 本项目鸟瞰图
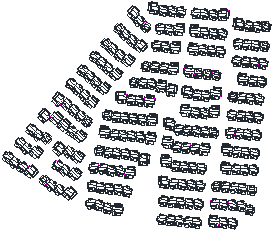
Figure 2 House type distribution map of this project
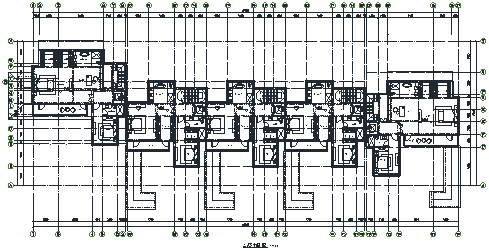
图3 典型组团二层平面图
3.2 Acquisition and arrangement of parameters for single house type
After the standard parametric model is defined, all house types in the entire project can be assembled according to the positioning of each house type. Before each single house type is assembled, corresponding programs need to be written to extract the following four parameters based on the standard parametric model and the characteristics of each single house type: (1) Determine the type of each single unit. This project contains four standard house types, and it is necessary to distinguish the house types at each individual location. Copy the corresponding standard parametric model at the location of the corresponding single house type. (2) Determine the reference points corresponding to the standard parametric model and each house type on the plane. Based on the vector difference between the reference points between the standard parametric model and each single house type, the vector that needs to be moved when positioning the standard parametric model can be determined. (3) Determine the angle difference between each single unit type and the standard unit type. If the angle difference is greater than 0, the copied standard model needs to be rotated. (4) Determine whether there is a mirror relationship between each single house type and the standard house type. According to the coordinates and corner relationship of each house type positioning, it is determined whether the standard house type is arranged at the corresponding location, and then the structural components are mirrored.
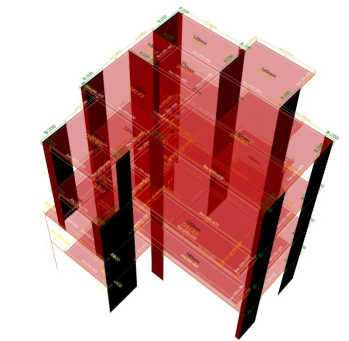
Figure 4 H1 house type parametric standard model based on Grasshopper
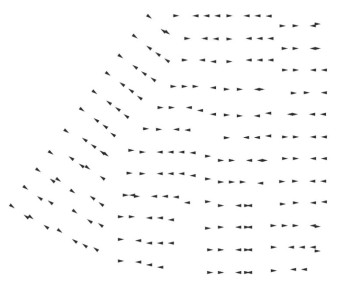
Figure 5 Positioning and corners of each single unit 如图5所示,为本项目所有单体的位置及转角方向的示意图。在根据上述参数布置标准参数化模型的过程中,模型各构件均可根据Grasshopper自带的几何运算单元进行处理。此外,每个构件上的参数需要根据相应的几何运算进行修改。如梁上的梯形荷载,在梁发生镜像后,需要对调梯形荷载的起点和终点。
3.3 Handling of interfaces between house types
本文采用参数化类比的方法处理结构交界面。首先根据3.2所述流程,统计出项目中存在的交界面类型,类型根据交界面左右户型的种类,镜像关系,偏移尺寸等进行划分。根据每个划分好的交界面类型,在Grasshopper上定义一个标准的交界面模型,如图6所示。该模型包含结构工程师定义好的户型交接面。交界面可根据户型之间的偏移尺寸进行参数化调整。通过这种方式,避免了模型组装后相邻互相堆叠造成的交界面混乱。
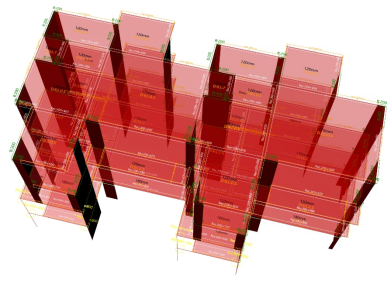
Figure 6 Standard interface model
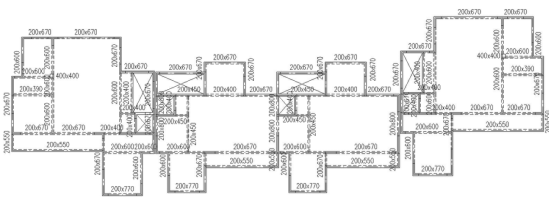
图7 处理交界面模型 During model assembly, interface processing scopes are defined for each standard parametric model. During splicing, according to the process in 3.2, the program automatically identifies the house type and interface type on both sides of each interface, and matches the standard interface model that matches the interface type. After the matching is completed, the program replaces the structural components in the scope with the components in the standard interface model. The components in the standard interface model are parametrically adjusted in size based on the relative offset between house types. In this way, the interface of a single unit can meet the needs of structural analysis. Figure 7 shows the model after interface processing.
3.4 Generate finite element analysis model
After completing the assembly of the model, the analysis model on Grasshopper (as shown in Figure 9) needs to be converted into the analysis model of Yingjianke. Therefore, a program was compiled to convert the Grasshopper model into the Yingjianke model. This program has the following advantages: (1) Accurately generate the Yingjianke finite element analysis model that matches the Grasshopper model. As shown in Figure 8, the model’s location, section, load, special component definition and other information are consistent with the model defined in Grasshopper. (2) Automatically assemble standard layers. The floor elevations in different units in the project vary. During the process of assembling the model, the program automatically merges components with the same elevation into the same standard layer, and assembles standard layers with different elevations separately. As shown in Figure 10, the final generated model does not require engineering assembly in Yingjianke and includes all house types. (3) A model generation only takes five minutes. Compared with the traditional working mode of manual assembly of models, the work efficiency is greatly improved.
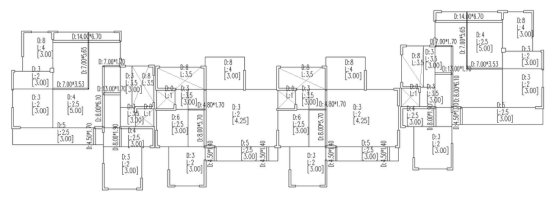
Figure 8 Generate floor load of Yingjianke model Except for some specific requirements, the Yingjianke model finally generated by the program in this article contains accurate model coordinates, component dimensions, loads and other information, which can be directly used for finite element analysis.
3.5 Generate standard template diagram
Since the accurate model information is defined in Grasshopper, template drawings of each plane can be generated directly in Rhino based on Grasshopper. You can also write the interface between Grasshopper and AutoCAD to generate the corresponding plane template drawing on AutoCAD. This article first writes a program to generate template drawing objects in Grasshopper based on the structural model in Grasshopper. Then, based on the ActiveX technology of Grasshopper and AutoCAD, the interface program of Grasshopper and AutoCAD was written to realize the real-time linkage of drawings and models.
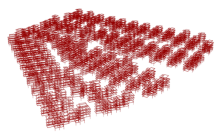
图9 Grasshopper结构分析模型
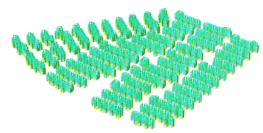
Figure 10 Structural analysis model of the plot
4. Conclusion
This article systematically explains the design process of building structure parametric design technology in low-density courtyard projects, and proposes a method for the specific application of parametric design technology in this type of project. Through comprehensive practical verification of this project and many other projects, it is found that the parametric design process of building structures has a significant effect on improving the design efficiency and design quality of this type of project. The main conclusions of this article are as follows: (1) The workflow of parametric design of low-density courtyards can greatly improve the work efficiency of structural engineers when designing this type of project. The workload of the past three weeks can be shortened to less than half an hour; (2) The positioning and assembly of each unit are obtained based on the general architectural drawing, without manual intervention, minimizing the workload of analyzing the model assembly and reducing errors in the drawings; (3) For modifications to house types, structural engineers only need to modify a few corresponding parameters of the standard parametric model to modify all models and drawings of the entire community, which greatly improves the efficiency of updating structural analysis models and drawings; (4)所有单体户型均由标准参数化模型复制生成,户型交界面的处理也有标准模型参数化匹配,因此可以保证整个项目各个单体户型结构布置的统一性; (5) Most components in the workflow of the low-density courtyard parametric design project on Grasshopper were secondary developed by the author of this article based on Grasshopper. The author fully considered the diversity of projects when developing it and can be extended to other projects of the same type. Greatly improve the work efficiency when designing low-density courtyard projects.
References: [1]高岩.参数化设计—更高效的设计技术和方法[J].世界建筑,2008(5):28-33 [2] Xu Minmin. The impact of parametric nonlinear architectural design on architectural art [D], Chinese Academy of Arts, 2010 [3] Li Shanglin, Xie Wenjun, Li Lin, Jia Wei, Liu Xiaoping. A review of computer rapid architectural modeling methods [J]. Journal of Computer Science, 2019,09:1966-1990. [4] Dai Qinglai. Interpretation and thinking of “parametricism” in architectural design [J]. Beauty and Times·City, 2020, (2): 17-18. [5]周文琪,邓佛丹,王洁.参数化建筑设计技术路径探讨[J].建筑技艺,2020(05):119-121 [6] Shao Weiping. New opportunities for the development of architectural design in the context of digitalization—Thinking and practice about parametric design and BIM technology [J]. Architectural Design Management, 2011,03:25-28. [7] Li Mingyu. Exploration of application of parametric design[J]. Architectural Design Management, 2013,08:30-34. [8]程煜,刘鹏,Dorothee Citerne,刘允博,马超,殷超. 结构参数化设计在北京CBD核心区Z15 地块中国尊大楼中的应用[J].建筑结构,2014(24):9-14 [9] Zhu Ming, Wang Chunlei. Using Rhino software and Grasshopper plug-in to realize rapid modeling of double-layer lattice shell structure [J]. Architectural Structure, 2012 (S2): 424-427 [10] He Mingji, Wu Yi, Huang Taiyun, Hu Weiquan. Programming and application of rapid spatial grid structure modeling based on Grasshopper [J]. Architectural Structure, 2018(11):78-83
Note: This article was published in the June 2022 issue of “Civil Construction Engineering Information Technology”
We welcome like-minded partners to join us, Let’s do something fun together.

YJK-GAMA has now been upgraded to version 1.6 Join the QQ group and let’s explore together The infinite possibilities of YJK-GAMA!

联系我们“大菲儿”。 加入“建筑结构数智化设计”微信交流群, Let’s communicate and discuss cutting-edge technologies such as digitalization and intelligence Application in the architectural design industry.

Next we will bring you more surprises, stay tuned Let’s go public!
*This document is automatically collected and organized by AI from non-deconstructed public accounts and is for learning reference only. *
Original Source: https://mp.weixin.qq.com/s/FVpOx3rrtphmfhy2q6aawQ
LOADING…